External wall insulation with render
External wall insulation with render in Leeds
With external wall insulation, boards of insulation are fixed over the face of a solid wall and finished with a reinforced render. It suits houses with solid brick walls and no cavity to fill. From the street the result reads as an ordinary rendered house, yet the wall is now deeper, and on a Leeds terrace that extra depth meets the neighbours' walls, the pavement, the eaves and every window.

On this page
The build-up
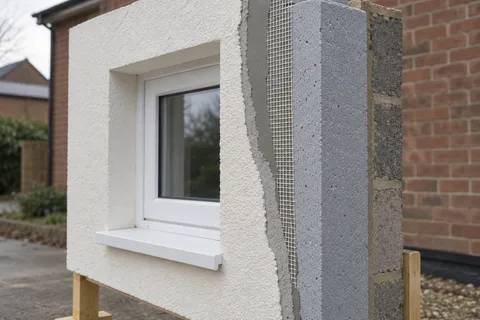
Structherm's NSC2 data sheet shows the typical layers of a thin-coat system. The insulation comes as 1200 x 600mm boards of EPS, mineral wool, PIR or phenolic foam, held by proprietary anchors, nominally 6–8 to each square metre, with the type chosen to suit the masonry. Over them goes a polymer-modified base render, laid 2–3mm thick at first with glass-fibre mesh pressed in and then built up to 4–6mm overall, and finally an acrylic, silicone, dash or brick-effect surface.
The insulation is the thick part, so the finished wall face moves out by roughly the board thickness plus the render. That shift is what drives all the detailing.
Survey the wall, deal with damp or structural defects and remove loose render.
List every fitting on the wall and arrange removal, extension or relocation.
Fix a base track above the DPC and bond the boards to the wall.
Add mechanical fixings through the boards into the wall.
Apply the first base coat and press glass-fibre mesh into it.
Apply the second base coat, then primer and finish.
Fit new sills, trims and eaves closers and refit pipes and fittings on longer brackets.
- Existing wall Prepared; fittings removed and the base track fixed above ground level.
- Insulation boards Bonded with adhesive and, in most systems, mechanically fixed to the wall.
- Basecoat with mesh Reinforcement mesh embedded across the board joints and around openings.
- Primer Where the system requires it.
- Finish render A thin-coat finish that weatherproofs the insulation.
Wall on the left, finish on the right. Not to scale: coats, thicknesses and primers follow the chosen manufacturer’s system and the condition of the wall.
Terraces, semis and the edges of the system
On a terrace, the front wall is usually continuous with the neighbours'. Insulating one house in a row leaves a step at each party line, which needs a neat, sealed closing detail so rain cannot get behind the boards. Up at the eaves, the boards must tuck beneath the existing overhang; where it is too shallow, the roof edge is extended. Window sills will be too short and need replacing or extending, and reveals are insulated where there is room. At ground level the first row of boards sits on a starter track above the DPC; where the front rises straight from the pavement, that clearance is tight and needs checking at the survey.
On a semi, the side wall can be the simplest to insulate and the front the hardest because of bays and porches. Through-terraces may have a rear wall and outshut that are simpler than the front. A back-to-back may have only one external wall to treat.
Fittings, moisture and suitability
Everything on the wall needs a plan: downpipes on longer brackets, vents and flues extended, satellite dishes and lights refixed through the insulation, and gas or electricity meter boxes moved by the right people. Structherm also sets weather limits for its base render: keep within 5–35°C, shelter it from rain for two days or more, and stop downpipes, sills and scaffold boards shedding water onto it while it sets.
Not every wall should be wrapped. Older solid walls that dry out through their face carry a moisture risk once covered, a point made in Historic England's EWI guidance and by the SPAB, and Approved Document L limits energy upgrades of traditional walls to cases where the fabric will not suffer long-term harm. A stone-fronted terrace in a conservation area is a much harder case than a plain brick semi.
Permission and the building regulations trigger
In Leeds’s 80 conservation areas, new render cladding, including the finish over EWI, is outside householder permitted development rights. Repair of an existing surface is a separate case. Scaffold on the pavement needs a highway permission. Building regulations can push the other way. Approved Document L treats replacement of the render layer as renovation and, where more than half of the wall or more than a quarter of the envelope is done, expects the wall to be insulated when that can be done in a technically, functionally and economically sensible way. If a re-render is on the cards anyway, that is the time to raise EWI with building control.
Common questions
Are downpipes simply fixed back through the new finish?
No. They go back on brackets long enough to reach through the insulation into the wall, often with new offsets at the gutter and at ground level, and the fixing points are sealed.
Will EWI on my house leave a step against the neighbour's wall?
Yes, on a terrace or semi where the neighbour is not insulating. The step is closed with a trim and sealant so the edge of the boards is weathertight.
Does the finish have to be silicone?
No. Structherm's NSC2 system, for example, offers acrylic, silicone, dash aggregate and brick-effect finishes. The choice depends on the look you want and the finishes the system is certified with.
See housing and planning information for Leeds and nearby places, including the source and geography behind each figure.